David Sharkey

BEDS4
BATHS2 full 1 partial
SQUARE FEET3,941
MLS#5160240
STATUSActive
PROPERTY TYPEResidential - Single Family
SUBDIVISIONWilloughby Hills
SCHOOLWilloughby-Eastlake - 4309
Property Description
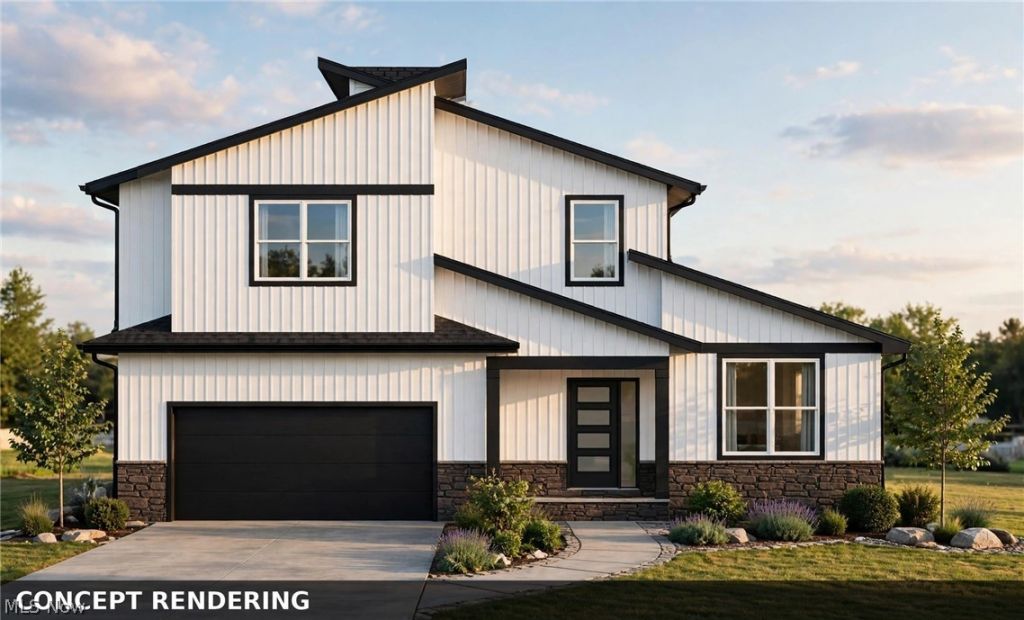
Modern farmhouse new construction by Vincent Homes at 39 Chardon Road in Willoughby Hills! Now under construction on a deep 1.18-acre lot (97 x 542)! The profile turns heads with crisp white siding, bold black rooflines and trim, a cultured stone base, and black garage and entry doors. The 4-bedroom, 2.5-bath plan offers 2,364 square feet of finished living space plus a 1,577 square foot lower level 8' garden basement! Also delivers the layout with a FIRST-FLOOR master suite (16 x 15) with a private bath (12 x 10) and a 10 x 8 walk-in closet.! The open main level centers on a 22 x 16 great room and a 15 x 12 eat-in kitchen with soft-close cabinets, granite countertops, bar-stool seating, and a 6 x 5 walk-in pantry. A formal dining room (12 x 10), a dedicated office (11 x 11), a powder room, and convenient first-floor laundry complete the main floor. Upstairs offers three more bedrooms (12 x 12, 12 x 11,12 x 11) and a full bath. Nine-foot ceilings, upgraded light fixtures, and ceiling fans in every bedroom. Step through the slider to a concrete patio overlooking the deep backyard. Two-car attached garage (23 x 21), public water and sewer, Willoughby-Eastlake schools, and a prime location near parks, Lake Erie, restaurants, shopping, and freeways. Don't miss this opportunity to own distinctive new construction by Vincent Homes!
Property Features
Property Type: Residential - Single Family
Basement: Yes
Cooling: Central Air, Ceiling Fan(s)
Garage: 2 car attached
Heating: Forced Air, Gas
Home Style: Colonial
Lot Size: 1.18 Acres
Roof Type: Asphalt, Fiberglass, Metal
Stories: 2.0
Taxes: $0 / year
Feature Descriptions
Days on Site: 396
Exterior: Vertical Siding, Vinyl Siding
Parcel#: 31-A-008-D-00-039-0
Parking: Attached, Garage
Sewer: Public Sewer
Water: Public
Room Sizes
Other: 6 x 6 Level - First
Kitchen: 15 x 12 Level - First
Bedroom: 12 x 11 Level - Second
Primary Bedroom: 16 x 15 Level - First
Other: 11 x 11 Level - First
Primary Bathroom: 8 x 6 Level - Second
Other: 10 x 8 Level - First
Bedroom: 12 x 11 Level - Second
Other: 15 x 6 Level - First
Bedroom: 12 x 12 Level - Second
Great Room: 22 x 16 Level - First
Pantry: 6 x 5 Level - First
Other: 23 x 21 Level - First
Primary Bathroom: 12 x 10 Level - First
Entry/ Foyer: 7 x 6 Level - First
Dining Room: 12 x 10 Level - First
Laundry: 8 x 6 Level - First
Local Schools
School District: Willoughby-Eastlake - 4309
Listed By / Shown By
Listed By
Agency Name: Berkshire Hathaway HomeServices Professional Realty
Agency Contact: josephzingales@gmail.com, 440-346-2031
Shown By
Agent Name: David Sharkey
Agent Phone: (216) 619-9696 ext. 11
Agency Title: Progressive Urban Real Estate

Estimate Your Payment
Estimated Payment
$ 1,573.27 per month $1,390.98 Principal & Interest $0.00 Property Tax (data not provided by mls) $182.29 Homeowner's InsuranceChange Payment Information
Listing data compilation and photo(s) © 2026 - Multiple Listing Service, Inc. – All Rights Reserved
The photos may be altered, edited, enhanced or virtually staged.
Privacy Policy / DMCA Notice / ADA Accessibility


This site is hosted, designed and copyright
© 1994 - 2026 by
Delta Media Group, Inc. -- Patent Pending --
V/l 39 Chardon Road | MLS# 5160240
This single family home located at V/l 39 Chardon Road, Willoughby Hills, OH 44092 is currently listed for sale with an asking price of $625,000. This property has 4 bedrooms and 2 full and 1 partial baths with 3941 sq. ft. V/l 39 Chardon Road is located in the Willoughby Hills subdivision within the Willoughby-Eastlake - 4309 school district. Search Willoughby Hills real estate on dsharkey.progressiveurban.com today.