David Sharkey

BEDS3
BATHS3 full 1 partial
SQUARE FEET2,959
MLS#5258422
STATUSActive
PROPERTY TYPEResidential - Single Family
SUBDIVISIONRidgefield
SCHOOLNorth Ridgeville City
Property Description
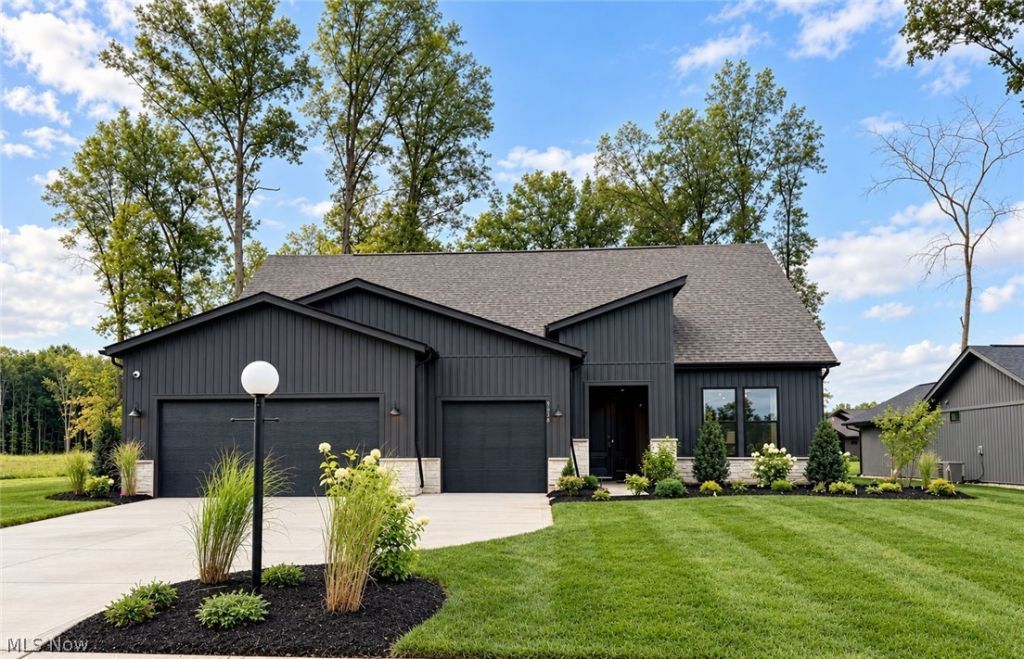
Welcome to the Stardom Model Home at Ridgefield, where thoughtful design, upscale finishes, and an exceptional setting come together. This beautifully appointed model home offers spacious, open-concept living with designer details throughout and is situated on a private homesite backing to mature trees. The impressive floorplan features generous living and entertaining spaces, a beautifully designed kitchen, and a versatile office/den. The first-floor owners suite is privately located in the back, complete with a large walk-in closet and zero entry spa shower. Upstairs is a private guest suite with full bath and additional living room loft space. Step outside to the extra-large covered composite deck, perfect for relaxing or entertaining while enjoying the peaceful, wooded backdrop. A 3-car garage provides plenty of room for vehicles and additional storage. Professionally designed and meticulously maintained as a model home, every detail has been thoughtfully selected to showcase the best of the Stardom home plan. Located in desirable Ridgefield of North Ridgeville, this is a rare opportunity to own a showcase home in an established community-without the wait of building from the ground up!
Property Features
Property Type: Residential - Single Family
Cooling: Central Air
Fireplaces: 1
Garage: 3 car attached
Heating: Forced Air, Gas
Home Style: Ranch
Lot Size: 0.30 Acres
Roof Type: Asphalt
Stories: 1.0
Taxes: $1,533 / year
Year Built: 2026
Feature Descriptions
Appliances: Built-In Oven, Cooktop, Dishwasher, Disposal, Microwave, Range
Community Features: Common Grounds/Area, Clubhouse, Fitness Center, Other, Pool, Street Lights, Sidewalks
Exterior: Batts Insulation, Blown-In Insulation, Board & Batte
HOA: Yes
HOA Fee: 775/ Annually
Laundry: Electric Dryer Hookup, Main Level, Laundry Room, Laundry Tub, Sink
Parcel#: 07-00-001-000-448
Parking: Attached, Driveway, Garage Faces Front, Garage, Garage Door Opener
Patio/Porch: Rear Porch, Covered
Pets Allowed: Yes
Pool: Community
Security: Carbon Monoxide Detector(s), Smoke Detector(s)
Sewer: Public Sewer
Swimming Pool: Yes
Water: Public
Local Schools
School District: North Ridgeville City
Listed By / Shown By
Listed By
Agency Name: Keller Williams Chervenic Rlty
Agency Contact: matt.suttle@pulte.com, 330-705-7536
Shown By
Agent Name: David Sharkey
Agent Phone: (216) 619-9696 ext. 11
Agency Title: Progressive Urban Real Estate
Estimate Your Payment
Estimated Payment
$ 2,264.88 per month $1,889.51 Principal & Interest $127.75 Property Tax $247.63 Homeowner's InsuranceChange Payment Information
Listing data compilation and photo(s) © 2026 - Multiple Listing Service, Inc. – All Rights Reserved
The photos may be altered, edited, enhanced or virtually staged.
Privacy Policy / DMCA Notice / ADA Accessibility


This site is hosted, designed and copyright
© 1994 - 2026 by
Delta Media Group, Inc. -- Patent Pending --
9056 Riverwood Drive | MLS# 5258422
This single family home located at 9056 Riverwood Drive , North Ridgeville, OH 44039 is currently listed for sale with an asking price of $849,000. This property was built in 2026 and has 3 bedrooms and 3 full and 1 partial baths with 2959 sq. ft. Riverwood Drive is located in the Ridgefield subdivision within the North Ridgeville City school district. Search Ridgefield real estate on dsharkey.progressiveurban.com today.