David Sharkey

BEDS4
BATHS2 full
SQUARE FEET2,237
MLS#5257655
STATUSActive
PROPERTY TYPEResidential - Single Family
SUBDIVISIONRiverside Heights Sub
SCHOOLRiverside Local
Property Description
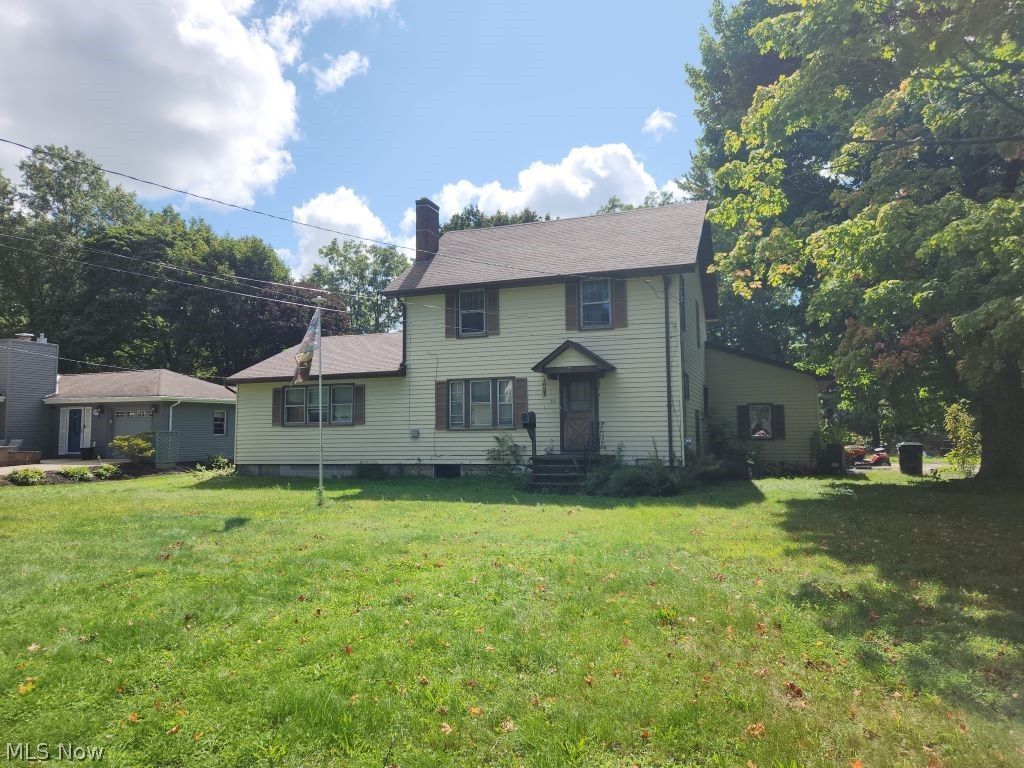
The property is vacant and requires updating and repairs. The roof was replaced approximately one year ago, and the furnace is also approximately one year old. There was previous roof leakage that caused water damage to the upstairs bedrooms and bathroom ceilings; some ceiling repairs are still needed. The property has original oak flooring and copper plumbing. The basement has a history of mold and previous flooding, but the seller stated it has not flooded since a new drainage system was installed. The property sits on approximately 0.7 acres with a large backyard and fenced yard.
Property Features
Property Type: Residential - Single Family
Basement: Yes
Basement: Full
Cooling: Central Air, Electric
Fireplaces: 1
Garage: 2
Heating: Gas
Home Style: Colonial
Lot Size: 0.64 Acres
Roof Type: Other
Stories: 2.0
Taxes: $4,491 / year
Year Built: 1930
Feature Descriptions
Days on Site: 1
Exterior: Aluminum Siding, Vinyl Siding
Fencing: Chain Link
Parcel#: 11-A-020-B-00-002-0
Parking: Driveway, Detached, Garage
Sewer: Septic Tank
Water: Public
Room Sizes
Kitchen: 14 x 15 Level - First
Bathroom: 7 x 9 Level - First
Primary Bathroom: 7 x 8 Level - First
Living Room: 15 x 15 Level - First
Bedroom: 10 x 10 Level - First
Bedroom: 10 x 10 Level - First
Bedroom: 10 x 10 Level - First
Primary Bedroom: 12 x 12 Level - First
Local Schools
School District: Riverside Local
Listed By / Shown By
Listed By
Agency Name: Berkshire Hathaway HomeServices Stouffer Realty
Agency Contact: dreid@stoufferrealty.com, 216-387-0757
Shown By
Agent Name: David Sharkey
Agent Phone: (216) 619-9696 ext. 11
Agency Title: Progressive Urban Real Estate

Estimate Your Payment
Estimated Payment
$ 638.56 per month $233.68 Principal & Interest $374.25 Property Tax $30.62 Homeowner's InsuranceChange Payment Information
Listing data compilation and photo(s) © 2026 - Multiple Listing Service, Inc. – All Rights Reserved
The photos may be altered, edited, enhanced or virtually staged.
Privacy Policy / DMCA Notice / ADA Accessibility


This site is hosted, designed and copyright
© 1994 - 2026 by
Delta Media Group, Inc. -- Patent Pending --
90 Overlook Road | MLS# 5257655
This single family home located at 90 Overlook Road, Painesville, OH 44077 is currently listed for sale with an asking price of $104,999. This property was built in 1930 and has 4 bedrooms and 2 full baths with 2237 sq. ft. Overlook Road is located in the Riverside Heights Sub subdivision within the Riverside Local school district. Search Riverside Heights Sub real estate on dsharkey.progressiveurban.com today.