David Sharkey

BEDS5
BATHS3 full 1 partial
MLS#5223932
STATUSActive
PROPERTY TYPEResidential - Single Family
SUBDIVISIONLindsey Sub
SCHOOLMentor Exempted Village
Property Description
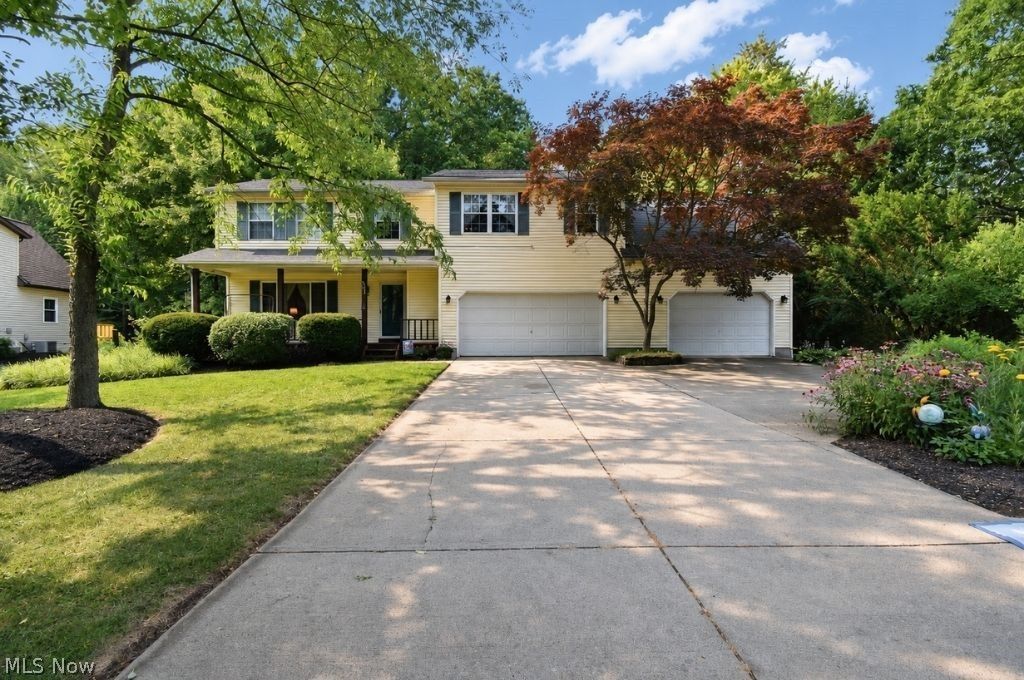
Welcome home to this spacious 5-bedroom, 3.5-bath Colonial, where comfort, versatility, and thoughtful design come together! Featuring a beautiful, park-like backyard and two decks, this home offers plenty of room to spread out, entertain, and enjoy the peaceful outdoor setting. One of the home's standout features is the private in-law suite, offering incredible flexibility for multigenerational living or extended guests. Complete with two bedrooms, a full bathroom, full kitchen, laundry, private entrance, and dedicated one-car garage with a chairlift, this space provides both independence and convenience. The main home offers comfortable living spaces, while the basement adds even more possibilities with a flexible room perfect for a home office, workout area, hobby space, or potential sixth bedroom. A 2-car garage provides ample parking and storage, and the home's major mechanical systems have been exceptionally well maintained. Whether you're looking for room to grow, space to gather, or the convenience of separate living quarters, this property offers a unique opportunity to make it your own. Come experience the space, flexibility, and peaceful surroundings for yourself!
Property Features
Property Type: Residential - Single Family
Basement: Yes
Basement: Full, Partially Finished
Cooling: Central Air
Fireplaces: 1
Garage: 3 car attached
Heating: Forced Air, Gas
Home Style: Colonial
Lot Size: 0.70 Acres
Roof Type: Asphalt, Fiberglass
Stories: 2.0
Taxes: $5,462 / year
Year Built: 1990
Feature Descriptions
Appliances: Dryer, Dishwasher, Microwave, Range, Refrigerator, Washer
Days on Site: 110
Exterior: Vinyl Siding
Laundry: Lower Level
Parcel#: 16-D-097-E-00-004-0
Parking: Attached, Driveway, Garage
Sewer: Septic Tank
Water: Public
Room Sizes
Additl. Living Suite: 13 x 10 Level - Second
Additl. Living Suite: 16 x 11 Level - Second
Additl. Living Suite: 15 x 11 Level - Second
Bedroom: 11 x 11 Level - First
Bedroom: 11 x 11 Level - First
Primary Bedroom: 16 x 14 Level - Second
Family Room: 21 x 19 Level - First
Dining Room: 9 x 9 Level - First
Kitchen: 16 x 11 Level - First
Living Room: 16 x 16 Level - First
Local Schools
School District: Mentor Exempted Village
Listed By / Shown By
Listed By
Agency Name: HomeSmart Real Estate Momentum LLC
Agency Contact: bill@thebissettteam.com, 440-218-0130
Shown By
Agent Name: David Sharkey
Agent Phone: (216) 619-9696 ext. 11
Agency Title: Progressive Urban Real Estate

Estimate Your Payment
Estimated Payment
$ 1,600.51 per month $1,012.63 Principal & Interest $455.17 Property Tax $132.71 Homeowner's InsuranceChange Payment Information
Listing data compilation and photo(s) © 2026 - Multiple Listing Service, Inc. – All Rights Reserved
The photos may be altered, edited, enhanced or virtually staged.
Privacy Policy / DMCA Notice / ADA Accessibility


This site is hosted, designed and copyright
© 1994 - 2026 by
Delta Media Group, Inc. -- Patent Pending --
8252 Plains Road | MLS# 5223932
This single family home located at 8252 Plains Road, Mentor, OH 44060 is currently listed for sale with an asking price of $455,000. This property was built in 1990 and has 5 bedrooms and 3 full and 1 partial baths. Plains Road is located in the Lindsey Sub subdivision within the Mentor Exempted Village school district. Search Lindsey Sub real estate on dsharkey.progressiveurban.com today.