David Sharkey

BEDS4
BATHS1 full
SQUARE FEET1,110
MLS#5258510
STATUSActive
PROPERTY TYPEResidential - Single Family
SUBDIVISIONOrchard View
SCHOOLBarberton City
Property Description
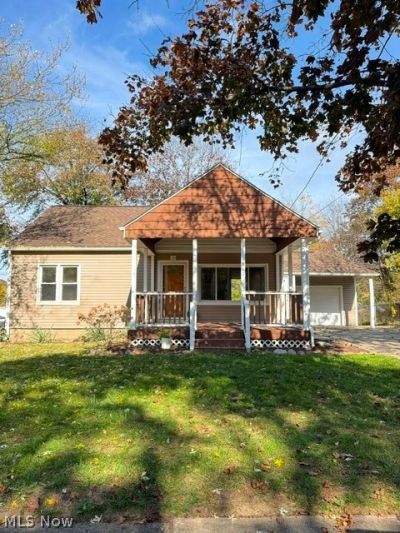
Welcome to this charming, move-in-ready Cape Cod! Step onto the large covered front porch and feel right at home. Inside, the sunlit living room welcomes you with new vinyl tile flooring and an abundance of windows. The heart of the home is the bright eat-in kitchen, featuring ample cabinet space, warm butcher block countertops, a stylish tile backsplash, and sliding glass doors that open directly to the back deck for seamless indoor-outdoor living. The main level offers two bedrooms and a full bathroom complete with a classic bathtub/shower combo and a clean tile surround. Head upstairs to discover two additional bedrooms, providing a flexible layout for family, guests, or a home office. All four bedrooms feature new carpeting. Additional conveniences include a functional breezeway with doors leading to the front and back and a one car garage with opener. Outside you'll find a large, fully fenced backyard with a deck and a custom stone paver walkway leading to a cozy fire pit. This home includes a brand-new furnace for added peace of mind. Don't miss your chance to own this well-maintained charmer. Schedule your private tour today!
Property Features
Property Type: Residential - Single Family
Basement: Yes
Basement: Full, Unfinished
Cooling: Central Air
Garage: 1
Heating: Forced Air, Gas
Home Style: Cape Cod
Lot Size: 0.17 Acres
Roof Type: Asphalt, Fiberglass, Shingle
Stories: 2.0
Taxes: $1,860 / year
Year Built: 1952
Feature Descriptions
Appliances: Dishwasher, Range
Exterior: Vinyl Siding
Fencing: Wood
Lot: Landscaped
Parcel#: 0107013
Parking: Concrete, Driveway, Garage, Garage Door Opener
Patio/Porch: Covered, Deck, Patio
Sewer: Public Sewer
Water: Public
Local Schools
School District: Barberton City
Listed By / Shown By
Listed By
Agency Name: Hayes Realty
Agency Contact: shannon@hayesrealty.com, 330-861-8333
Shown By
Agent Name: David Sharkey
Agent Phone: (216) 619-9696 ext. 11
Agency Title: Progressive Urban Real Estate

Estimate Your Payment
Estimated Payment
$ 582.68 per month $378.12 Principal & Interest $155.00 Property Tax $49.55 Homeowner's InsuranceChange Payment Information
Listing data compilation and photo(s) © 2026 - Multiple Listing Service, Inc. – All Rights Reserved
The photos may be altered, edited, enhanced or virtually staged.
Privacy Policy / DMCA Notice / ADA Accessibility


This site is hosted, designed and copyright
© 1994 - 2026 by
Delta Media Group, Inc. -- Patent Pending --
513 Taft Avenue | MLS# 5258510
This single family home located at 513 Taft Avenue , Barberton, OH 44203 is currently listed for sale with an asking price of $169,900. This property was built in 1952 and has 4 bedrooms and 1 full baths with 1110 sq. ft. Taft Avenue is located in the Orchard View subdivision within the Barberton City school district. Search Orchard View real estate on dsharkey.progressiveurban.com today.